


Page 1605 - Benma | Blue book 5.0
P. 1605
Torque tools and torque testers      Tel. +41 44 736 63 63 • Fax +41 44 736 63 00 • sales@brw.ch
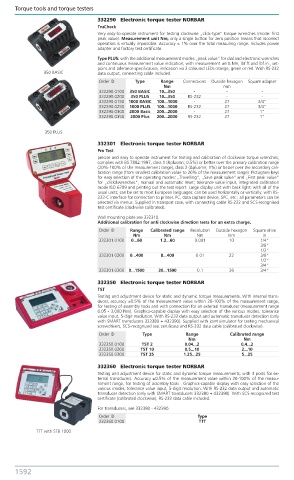
                                332290   Electronic torque tester NORBAR
                                TruCheck
                                Very easy-to-operate instrument for testing clockwise „click-type“ torque wrenches (mode: first
                                peak value). Measurement unit Nm; only a single button for zero position means that incorrect
                                operation is virtually impossible. Accuracy ± 1% over the total measuring range. Includes power
                                adapter and factory test certificate.
                                Type PLUS: with the additional measurement modes „peak value“ for dial and electronic wrenches
                                and continuous measurement value indication, with measurement units Nm, lbf.ft and lbf.in., set-
                                point and tolerance specification, indication via 3 coloured LEDs orange, green or red. With RS-232
               350 BASIC        data output, connecting cable included.
                                 Order ID    Type    Range  Connections  Outside hexagon  Square adapter
                                                      Nm                 mm
                                 332290.0100  350 BASIC  10...350  -      -          -
                                 332290.0200  350 PLUS  10...350  RS-232  -          -
                                 332290.0150 1000 BASIC  100...1000  -   27         3/4“
                                 332290.0250  1000 PLUS  100...1000  RS-232  27     3/4“
                                 332290.0300  2000 Basic  200...2000  -  27          1“
                                 332290.0350  2000 Plus  200...2000  RS-232  27      1“

               350 PLUS
                                332301   Electronic torque tester NORBAR
                                Pro Test
                                precise and easy to operate instrument for testing and calibration of clockwise torque wrenches;
                                complies with BS 7882:1997, class 1 (± 0.5%) or better over the primary calibration range
                                (20%-100% of the measurement range), class 2 (± 1%) or better over the secondary cali-
                                bration range (from smallest calibration value to 20% of the measurement range). Pictogram keys
                                for easy selection of the operating modes: „Travelling“, „Save peak value“ and „First peak value“
                                for „click&wrenches“, manual and automatic reset; tolerance value input, integrated calibration
                                mode ISO 6789 and printing out the test report. Large display unit with back light; with all of the
                                usual units; can be set to most European languages; can be used horizontally or vertically; with RS-
                                232-C interface for connection to printer, PC, data capture device, SPC, etc.; all parameters can be
                                selected via menus. Supplied in transport case, with connecting cable RS-232 and SCS-recognised
                                test certificate (clockwise calibrated).
                                Wall mounting plate see 332310.
                                Additional calibration for anti clockwise direction tests for an extra charge.
                                 Order ID  Range  Calibrated range  Resolution  Outside hexagon  Square drive
                                            Nm        Nm        Nm        mm          in
                                 332301.0100  0...60  1.2...60  0.001      10        1/4“
                                                                                     3/8“
                                                                                     1/2“
                                 332301.0200  0...400  8...400  0.01       22        3/8“
                                                                                     1/2“
                                                                                     3/4“
                                 332301.0300  0...1500  30...1500  0.1     36        3/4“
                                332350   Electronic torque tester NORBAR
                                TST
                                Testing and adjustment device for static and dynamic torque measurements. With internal trans-
                                ducer, accuracy ±0.5% of the measurement value within 20-100% of the measurement range,
                                for testing of assembly tools and with connection for an external transducer (measurement range
                                0.05 - 3,000 Nm). Graphics-capable display with easy selection of the various modes, tolerance
                                value input, 5-digit resolution. With RS-232 data output and automatic transducer detection (only
                                with SMART transducers 332380 + 432390). Supplied with joint simulator for testing mechanical
                                screwdrivers, SCS-recognized test certificate and RS-232 data cable (calibrated clockwise).
                                 Order ID      Type          Range         Calibrated range
                                                              Nm               Nm
                                 332350.0100   TST 2         0.04...2          0.4...2
                                 332350.0200  TST 10         0.5...10          2...10
                                 332350.0300  TST 25        1.25...25          5...25
                                332360   Electronic torque tester NORBAR
                                Testing and adjustment device for static and dynamic torque measurements, with 3 ports for ex-
                                ternal transducers. Accuracy ±0.5% of the measurement value within 20-100% of the measu-
                                rement range, for testing of assembly tools . Graphics-capable display with easy selection of the
                                various modes, tolerance value input, 5-digit resolution. With RS-232 data output and automatic
                                transducer detection (only with SMART transducers 332380 + 432390). With SCS-recognized test
                                certificate (calibrated clockwise), RS-232 data cable included.
                                For transducers, see 332380 - 432390.
                                 Order ID                        Type
                                 332360.0100                     TTT
             TTT with STB 1000


      1592                  Brütsch/Rüegger Tools Ltd. • Heinrich Stutz-Strasse 20 • P.O. Box • CH-8902 Urdorf • www.brw.ch

